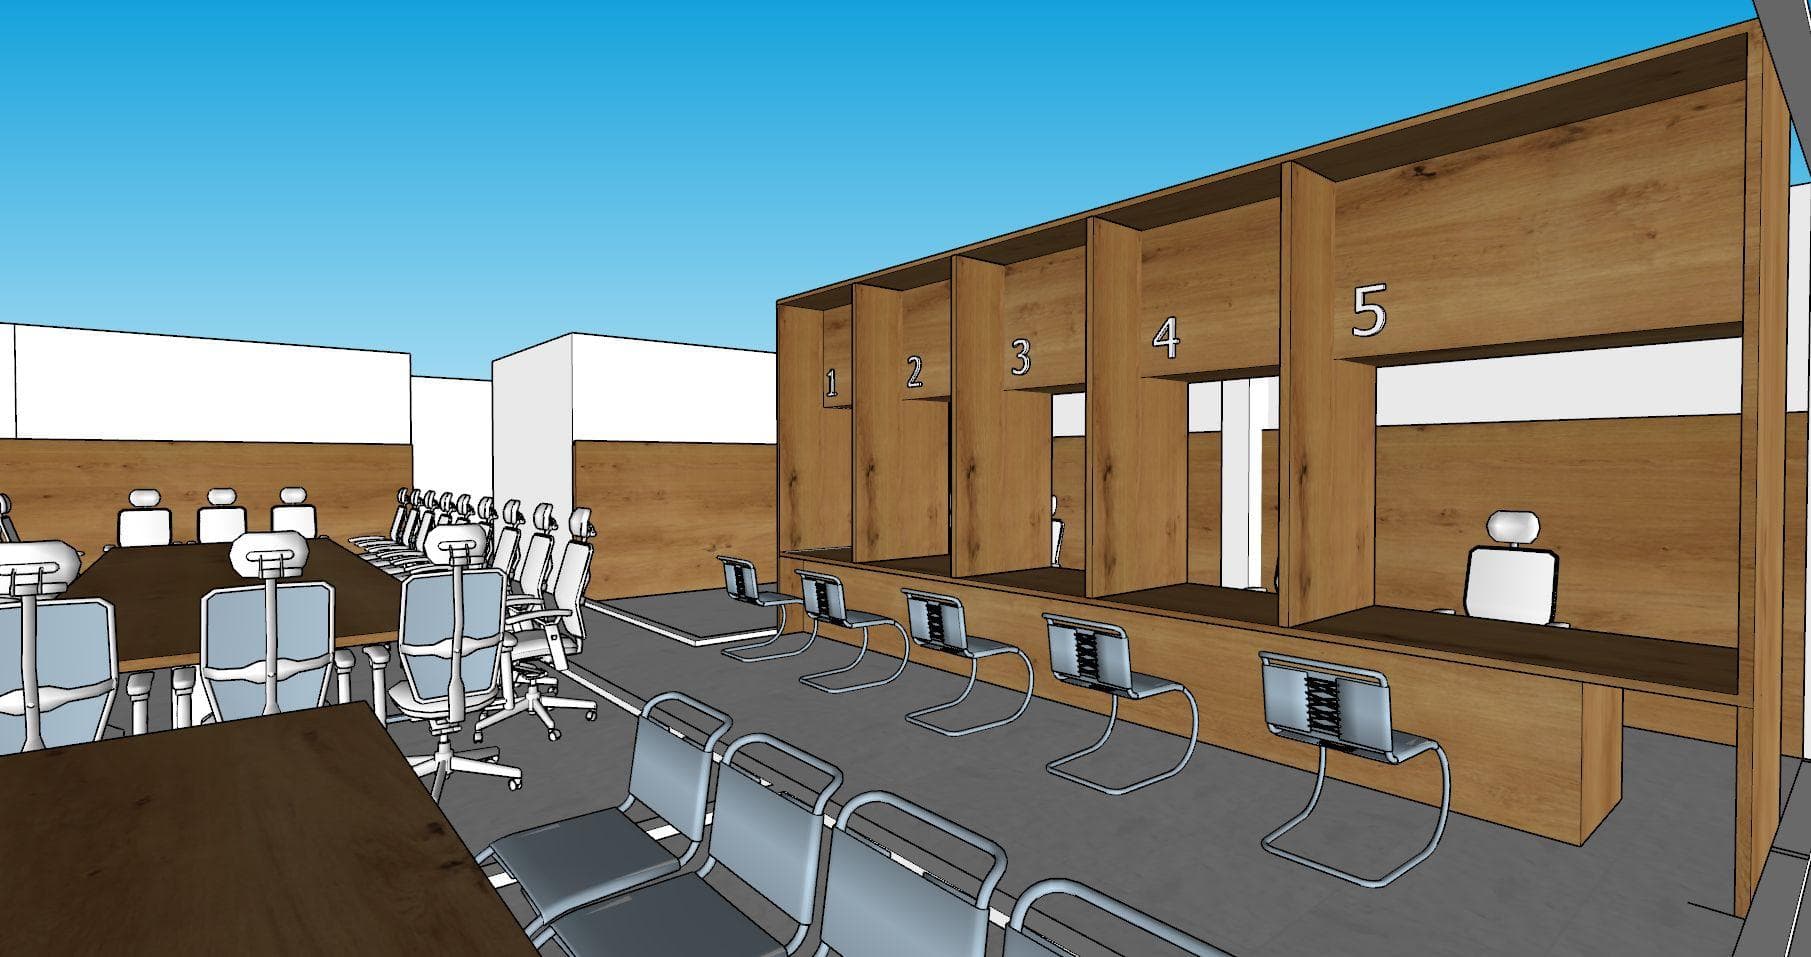
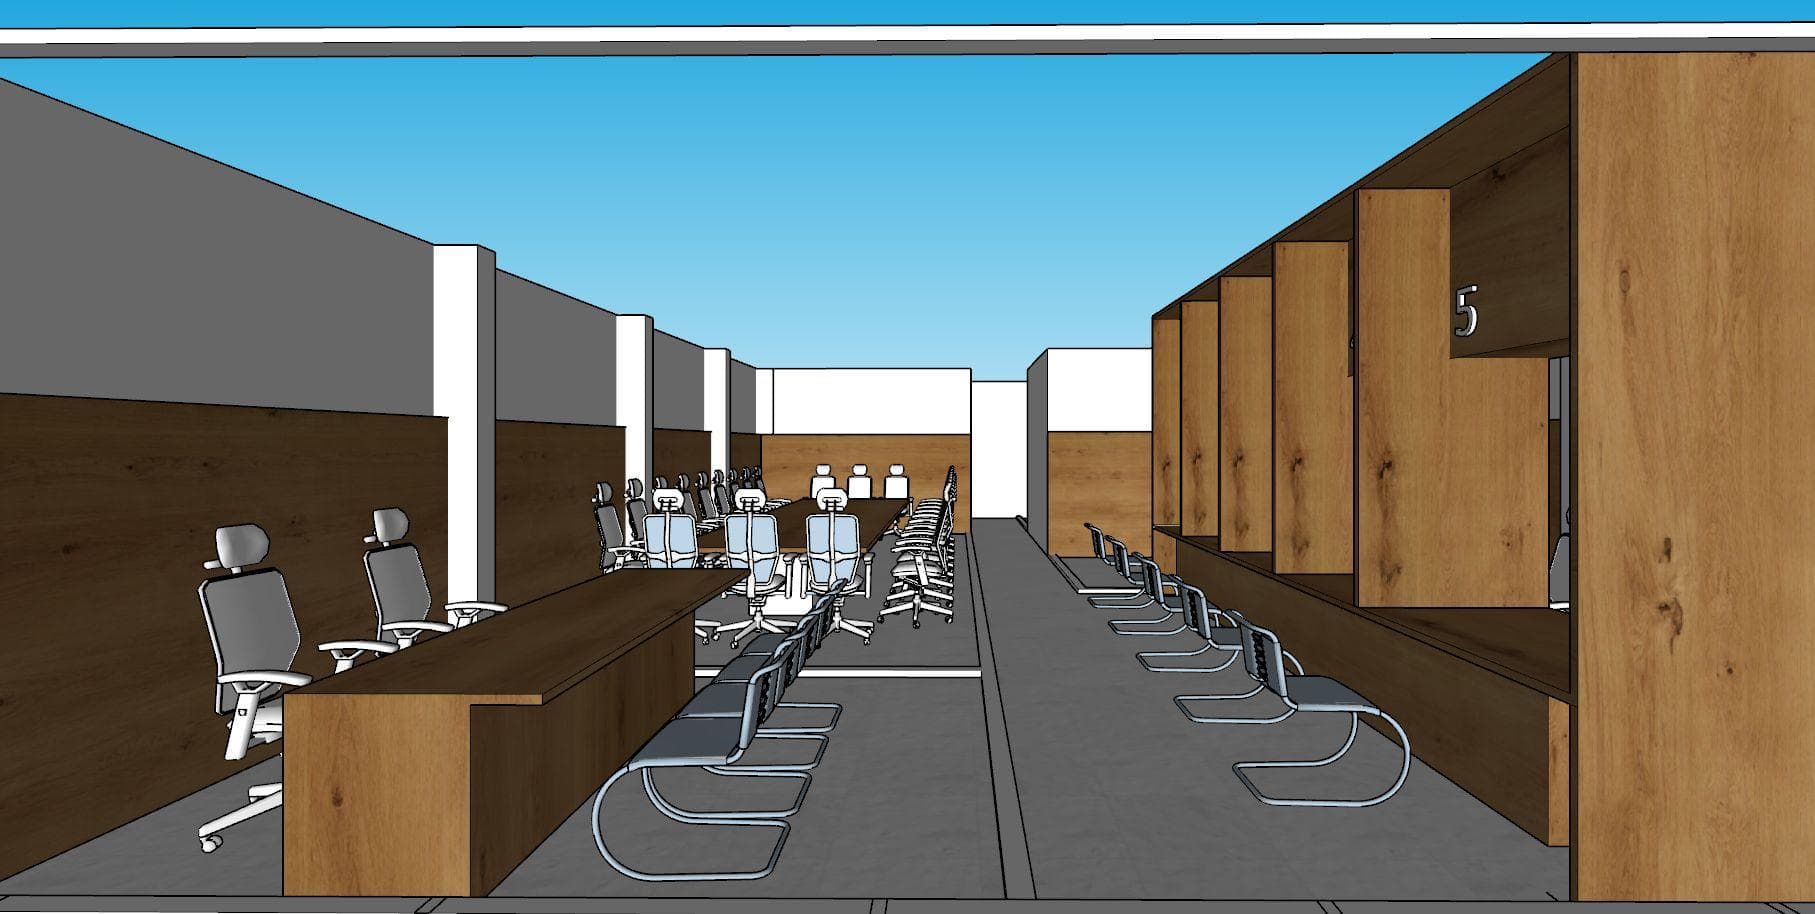
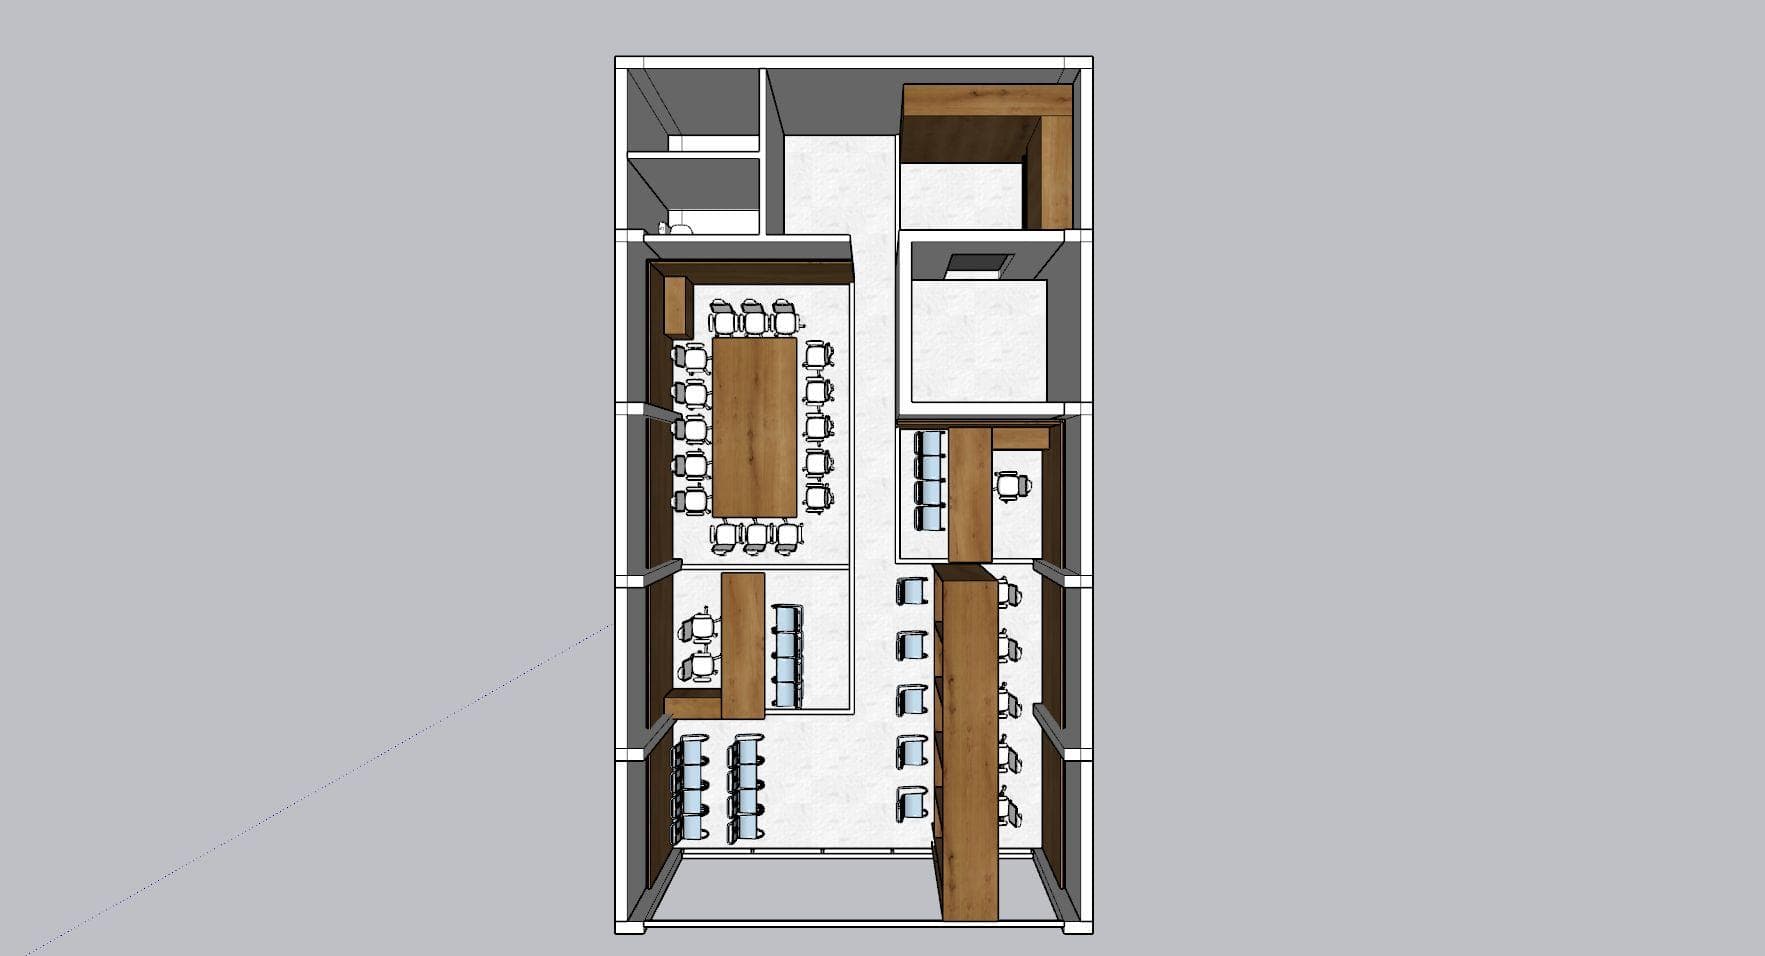
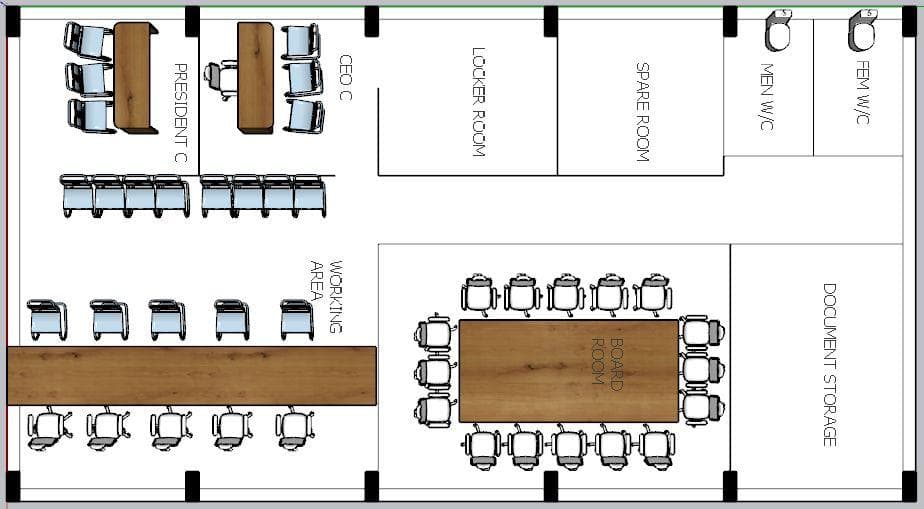
CommercialCo-operative society | MadanthyarStructural and spatial planning for a corporate bank office, focusing on security and workflow. PreviousTV Unit Design | UjireNext Residence | Madanthyar